SubmeterStudio.comPlans, walls, and systems
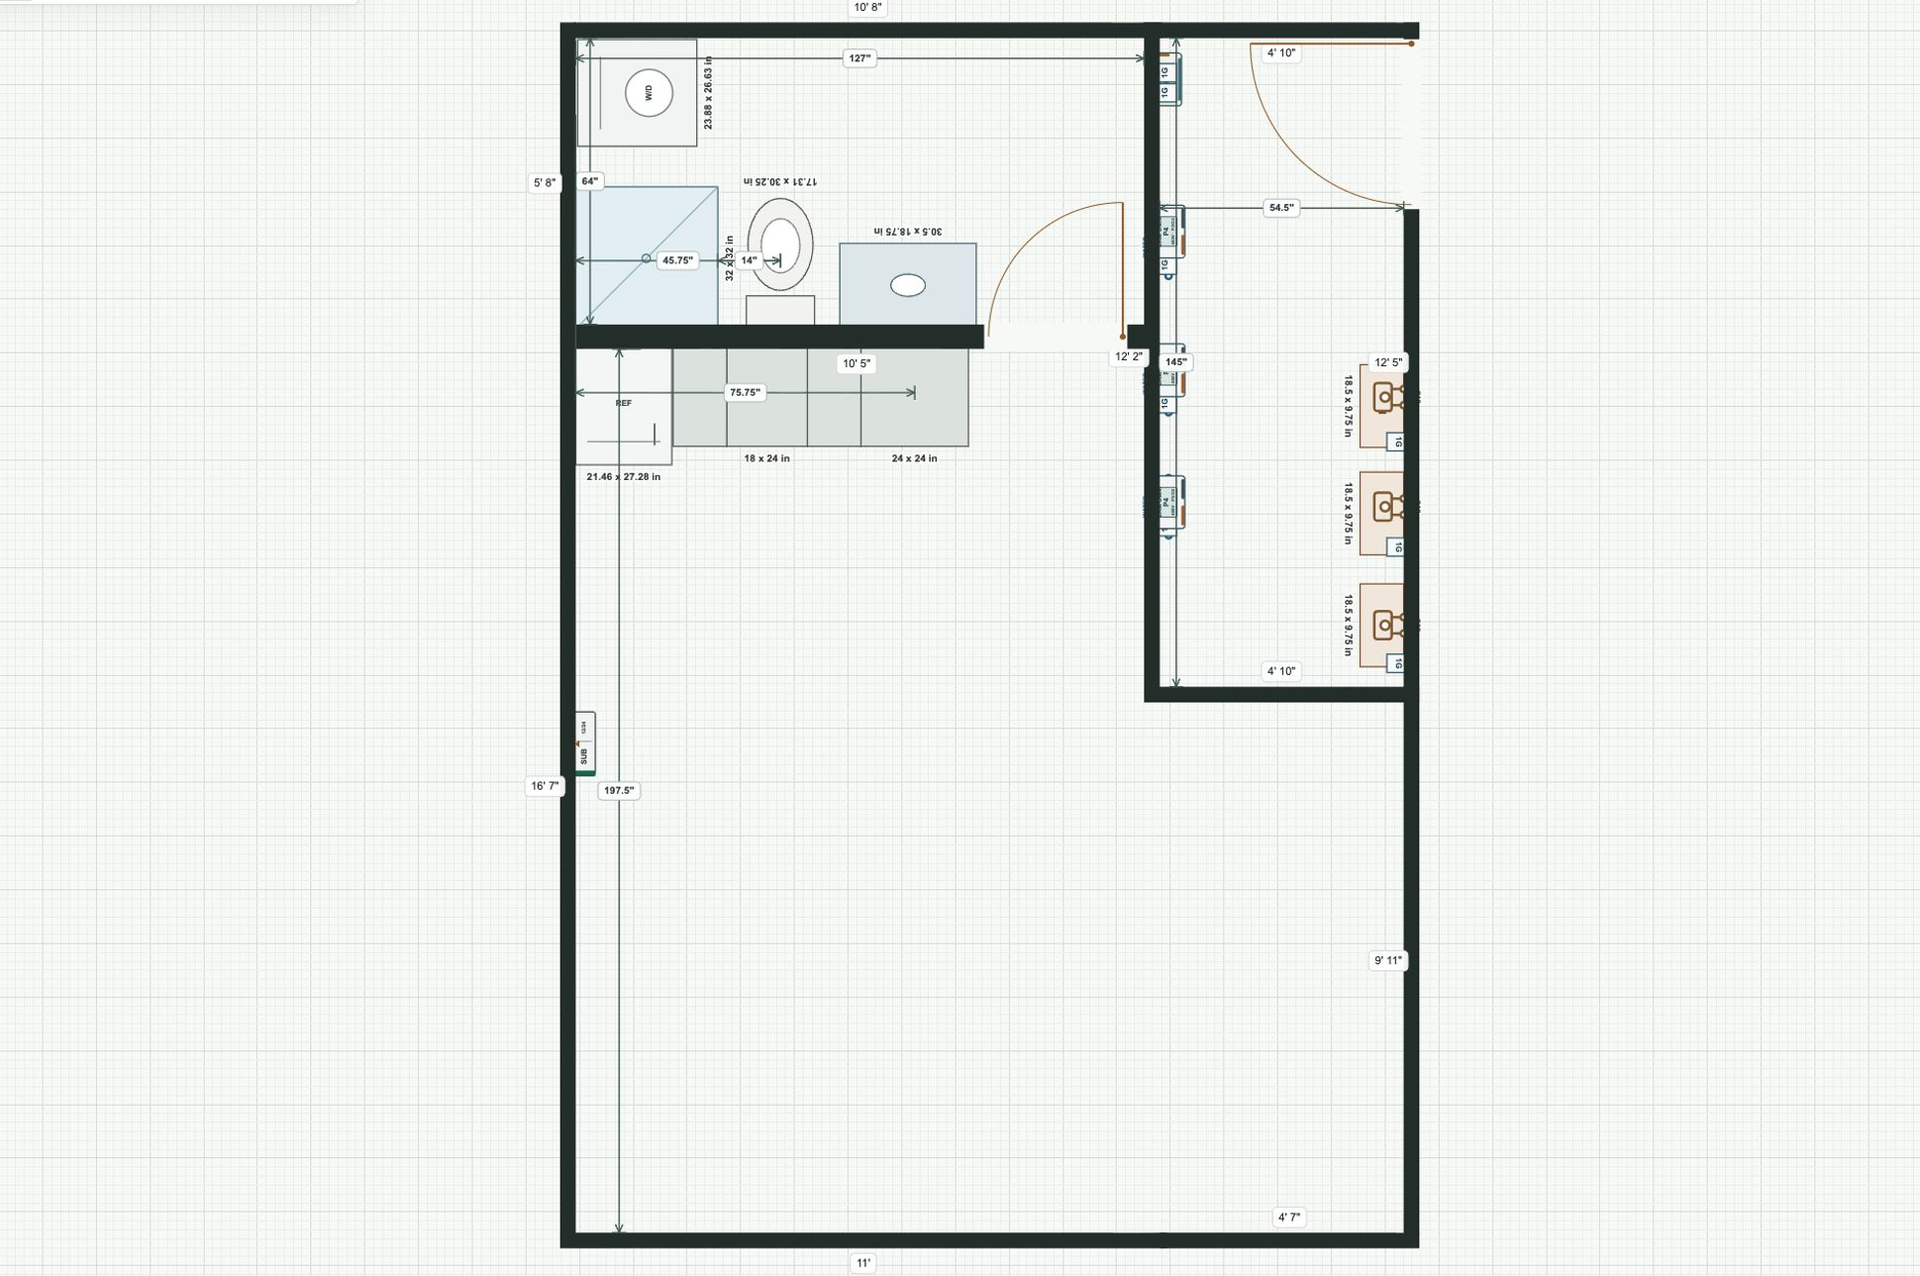
Brown Street floor plan designed in SubmeterStudio
Pricing built around real property work

SubmeterStudio plans

Start with one property for free, move to Pro for active design work, or equip a contractor team for unlimited field projects and deliverables.

1 property free5 properties with ProUnlimited with Contractor
Measured floor plansWalls, openings, fixtures, and dimensions
Detailed wall designsMeters, panels, pipe, and wire routing
Field-ready outputPrint sheets, JSON, and supply schedules
Choose by workload

Start free. Upgrade when the work expands.

Every plan includes the core floor and wall design experience. Paid plans increase capacity and unlock professional output.

Explore the studio

Free

One property and one floor plan

$0forever

No payment method required

Core design tools for one property with one locally saved floor plan.

Properties
1
Plans each
1
  • 1 property
  • 1 floor plan in that property
  • Core meter and utility design tools
  • Local saving and autosave
  • AI plan generations available for $4.99 each
  • Optional one-time plan PDFs from $2.99
Start free
Most popular
For active properties

Pro

Property owners, installers, and designers

$16.58/month

Billed $199 yearly. Save $40.88.

Manage several properties with portable floor plans and clean letter-size output.

Properties
5
Plans each
4
  • 5 properties with 4 floor plans each
  • Duplicate floor plans within a property
  • JSON floor plan export
  • 3 AI floor plan generations each month
  • Additional AI generations for $3.99 each
  • Complete meter, electrical, and utility tools
  • Clean 8.5 x 11 in printing without a watermark
For field operations

Contractor

Contractors, installers, and multi-property teams

$41.58/month

Billed $499 yearly. Save $100.88.

Unlimited properties and floor plans with flexible exports and supply-order deliverables.

Properties
Unlimited
Plans each
Unlimited
  • Unlimited properties and floor plans
  • Duplicate floor plans within or across properties
  • All paper sizes and multiple export formats
  • 6 AI floor plan generations each month
  • Additional AI generations for $3.99 each
  • Clean output without a watermark
  • Supply-list CSV export and printing
Built for the whole job

Choose the level that matches how you work.

Planning one property

Use Free to map a single building and learn the full plan and wall workflow.

Managing active properties

Use Pro for repeat design work, clean letter printing, and portable JSON files.

Delivering field projects

Use Contractor for unlimited work, every print size, and supply-list deliverables.

Your first property is free

Open the studio and start with a measured plan.

Move into wall design, component placement, and utility routing without choosing a paid plan first.

Create a free property